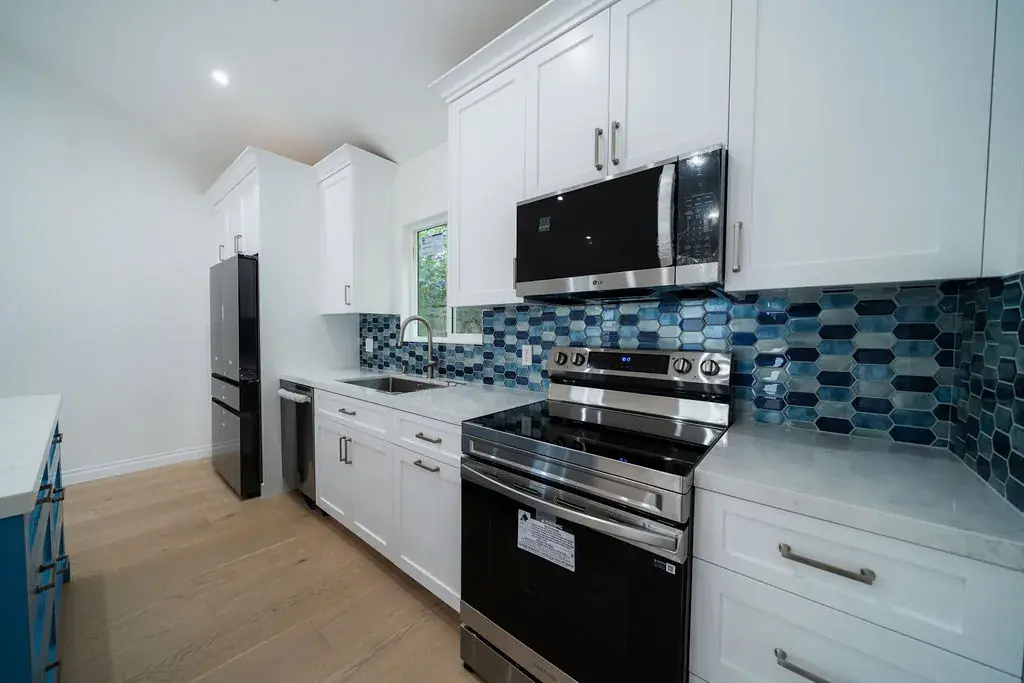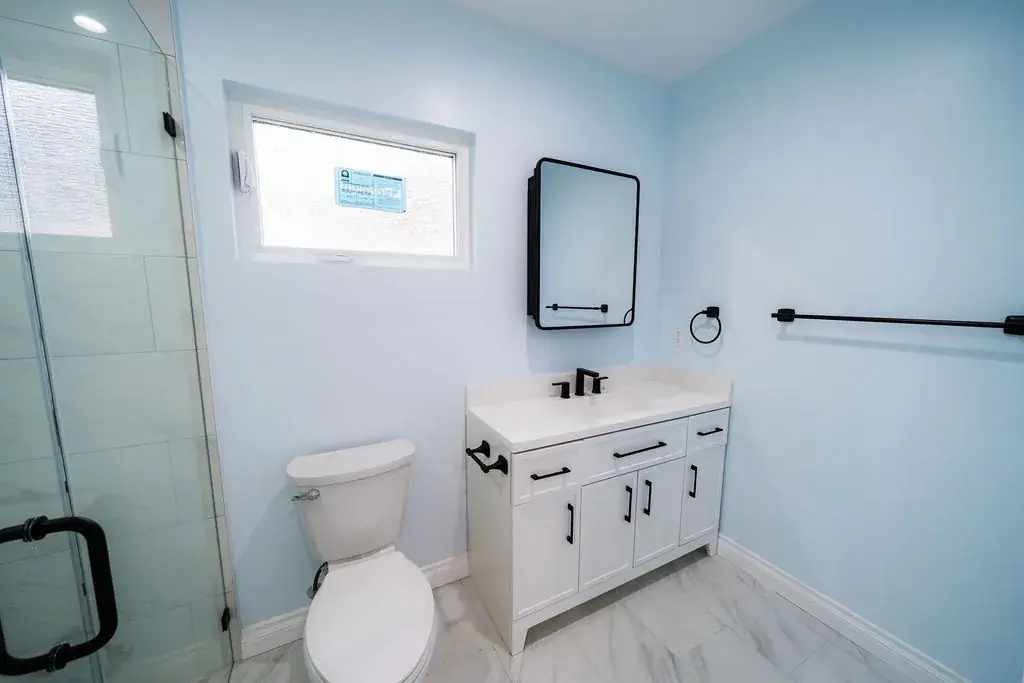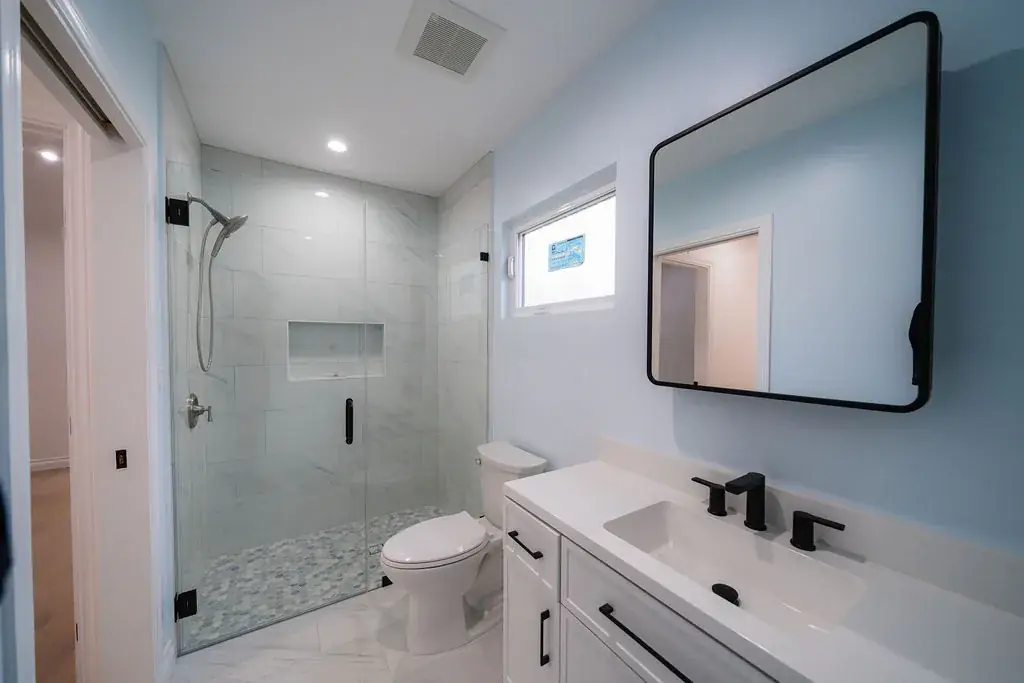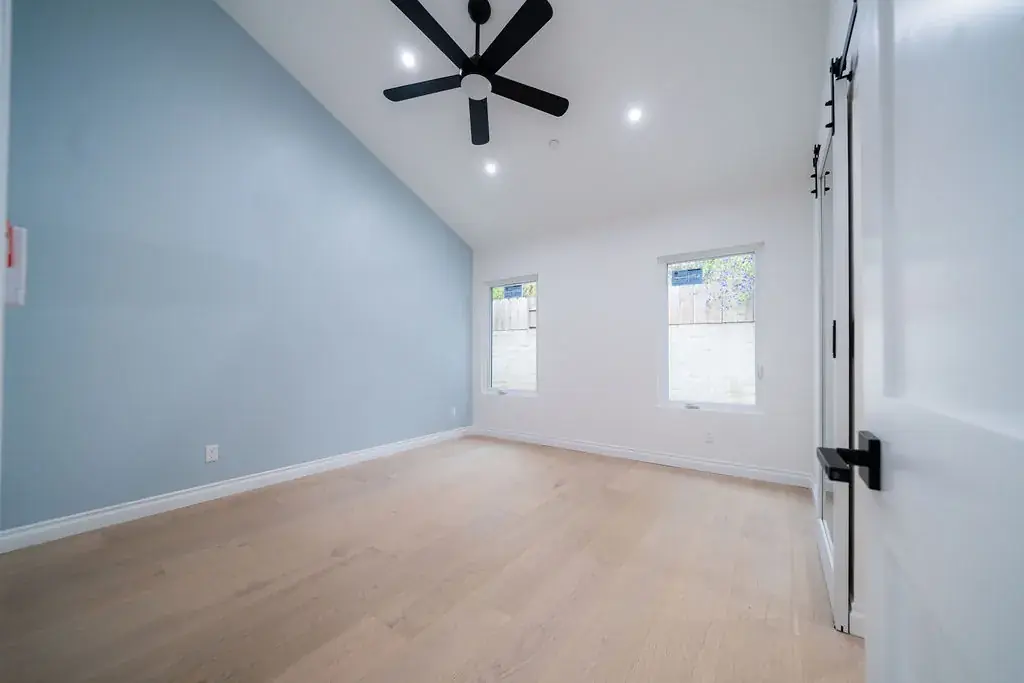
What’s usually in scope
- Rear or side living addition as designed
- Roof tie-in and weatherproofing at the junction
- Internal finishes matching or complementing the existing house
- Services extension (power, water) with licensed trades
What’s usually not
- Dual occupancy as a separate dwelling (see granny flat)
- Pool houses or detached studios unless quoted
- Council application fees unless agreed
How we stage it
Design and approvals → structure → lock-up → internals → services fit-off → junction finishes to the old house → handover.
Good to know
Matching older brick, roof pitch, and floor levels takes care. We show junction details before we close walls.